
Primary on Main - Adult 55+



Address
5 Yorkshire Way, Southampton, NJ
Price
$ 279,900
Property Attributes
- MLS#NJBL2111330
- TypeSingle Family
- Listing Status ACTIVE
- CountyBURLINGTON
- CitySouthampton
- AreaSouthampton Twp
- NeighborhoodLeisuretowne
- Zip08088
- StyleRanch/Rambler
- Year Built1976
- Taxes$ 3503
- Price$ 279,900
- Bedrooms2
- Full Bathrooms1
- Half Bathrooms1
- Sqr Footage1056
- Lot Size0.13 Acres
Data Source:
Bright MLS
Property Description
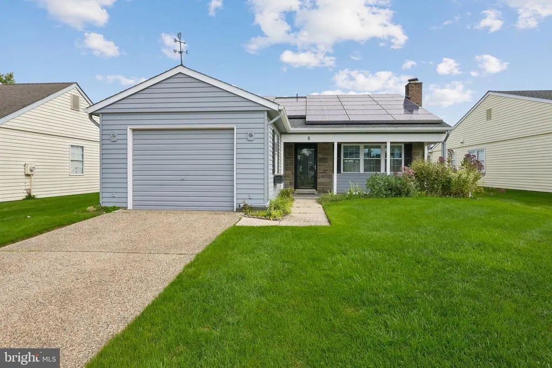
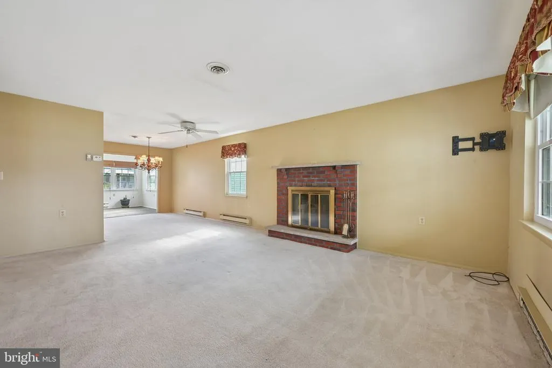
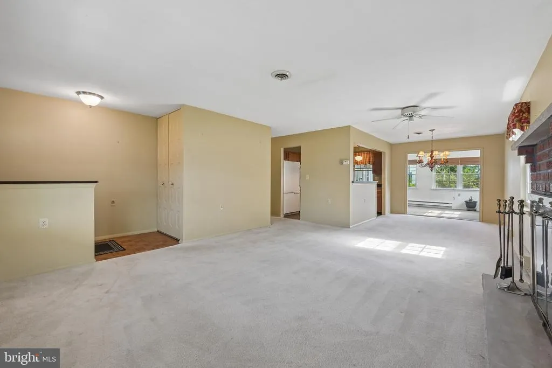
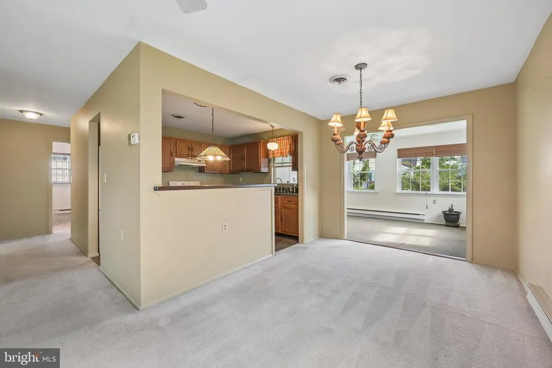
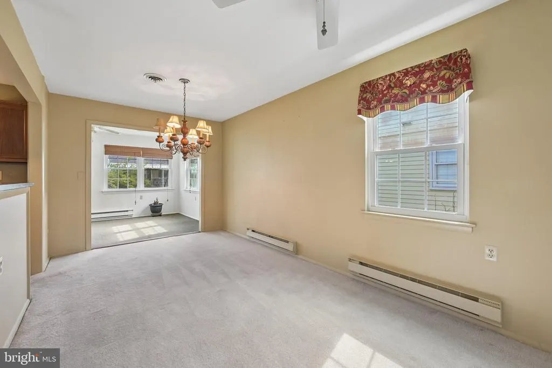
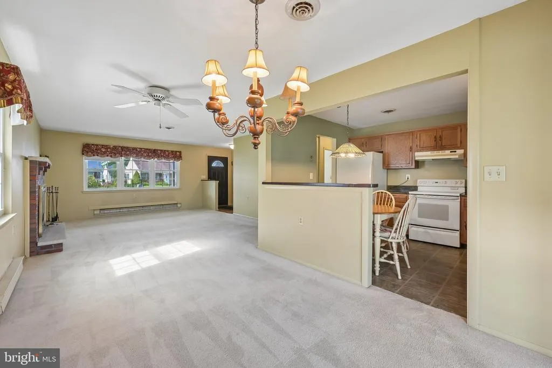
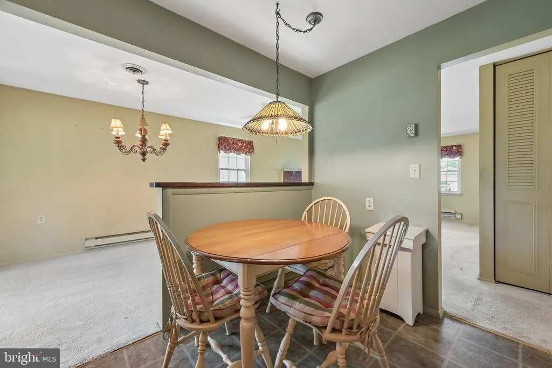
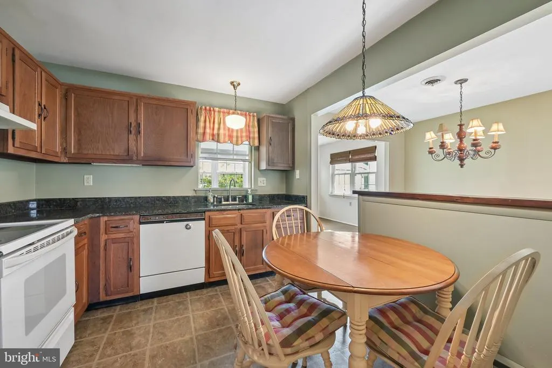
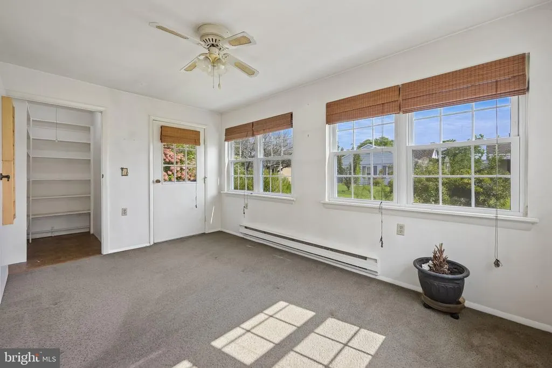
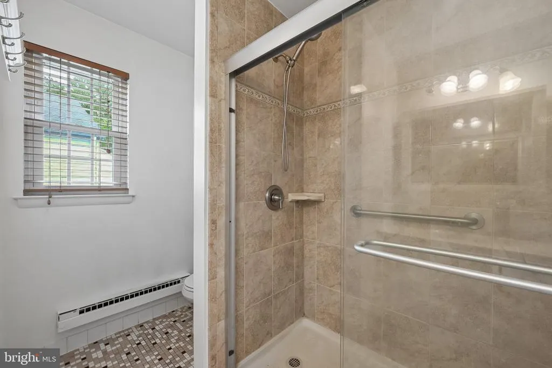
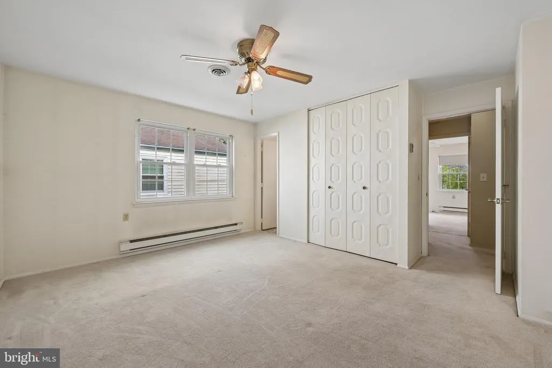
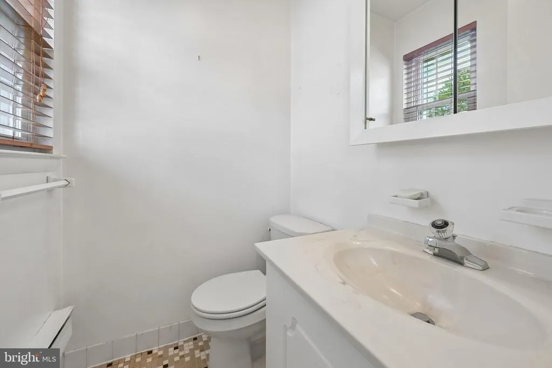
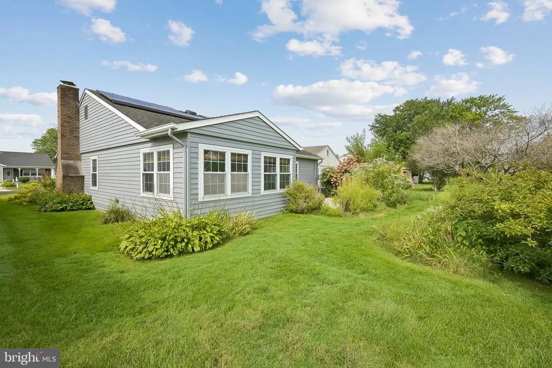
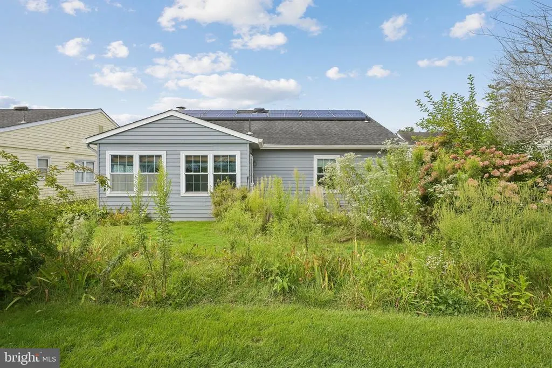
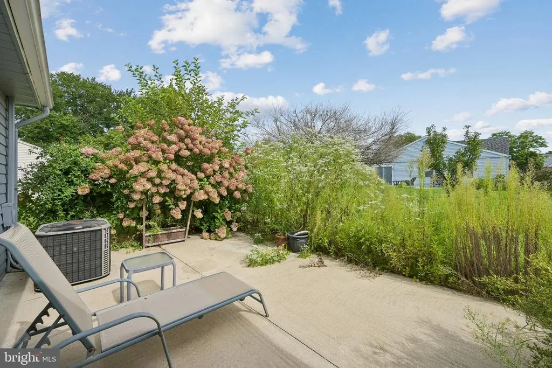
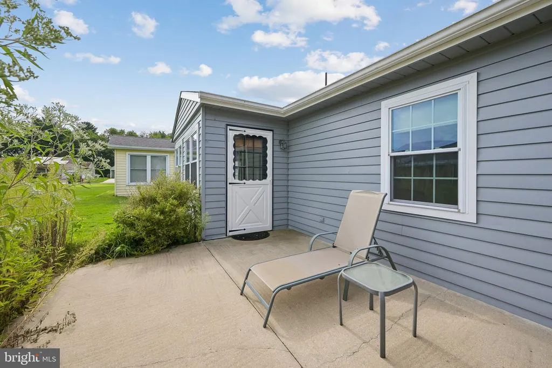
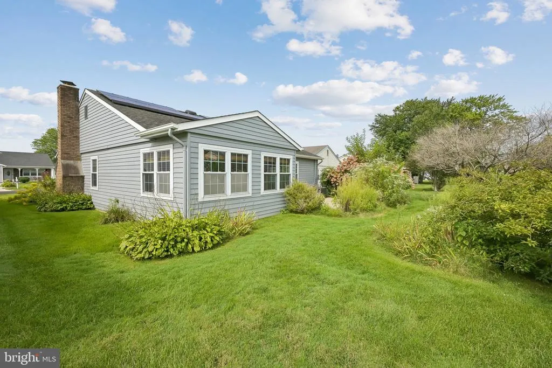
Welcome to this expanded Gladwyne model in the highly desirable 55+community of Leisuretowne in Southampton, NJ. Beautifully maintained and move in ready, this charming home offers approximately 1,280 square feet of comfortable living space. Step onto the inviting front porch and into a bright, welcoming interior featuring 2 bedrooms and 1.5 bathrooms. The spacious eat-in kitchen boasts granite countertops, while the separate dining room provides plenty of space for entertaining family and friends. The cozy living room features a wood-burning fireplace, perfect for relaxing on chilly winter evenings. Enjoy your morning coffee or unwind year round in the bright four-season sunroom, complete with a built-in pantry for additional storage. Recent updates include a newly upgraded walk-in shower and vanity. Additional features include solar panels installed in 2018 and an attached one-car garage. With a low HOA fee of just $89 per month, residents enjoy the outstanding amenities and active lifestyle that make Leisuretowne one of Southampton's most sought-after adult communities. Don't miss this wonderful opportunity to own a move-in-ready home in a vibrant and welcoming neighborhood.
| Elementary School | High School |
|---|---|
| Southampton Township School No 1 Elementary School | Seneca High School |
| Price History | |
|---|---|
| 9/5/2026 | Listed $279,900 |
General Features
| Living Area | 1056 |
|---|---|
| Sewer | Public Sewer |
| Heating | Baseboard - Electric,Solar - Active |
| Cooling | Central A/C |
| Utilities | Electric Available,Phone Available,Water Available,Sewer Available,Other |
| Possession | Settlement |
| Roof | Fiberglass |
| Appliances | Dishwasher,Dryer - Electric,Stove,Refrigerator |
| Zoning | RDPL |
| HOA Fee | 89.00 |
| Garage Spaces | 1.00 |
| Association Fee Includes | Pool(s),Recreation Facility,Road Maintenance,Security Gate,Trash |
| Patio/Porch Features | Porch(es),Patio(s) |
| Architectural Style | Ranch/Rambler |
| Security Features | Security Gate,Smoke Detector |
| Construction Materials | Vinyl Siding |
| School District | SOUTHAMPTON TOWNSHIP PUBLIC SCHOOLS |
| Year Built | 1976 |
| Electric | Other |
| Levels | 1 |
| Other Fees | 450.00 |
| Tax Year | 2025 |
| Ownership | Fee Simple |
| Cool Fuel | Electric |
| Accessibility | None |
| Assoc Fee Paid Per | Monthly |
| County | BURLINGTON |
| New Construction | No |
| Property Type | Residential |
| Association Amenities | Common Grounds,Community Center,Fitness Center,Gated Community,Pool - Outdoor,Retirement Community,Tennis Courts,Water/Lake Privileges,Game Room,Jog/Walk Path,Library,Meeting Room,Putting Green,Shuff |
| HOA | Yes |
| Subdivision Name | LEISURETOWNE |
| Garage Y/N | Yes |
| Water Access Y/N | No |
| Other Structures | Above Grade,Below Grade |
| Total Rooms | 8 |
| Full Baths | 1 |
| Status | ACTIVE |
| Directions | Rt 70 to Leisuretowne Entrance,take Huntington Dr. to the left on Dorchester,right on Yorkshire to #5 |
| City | SOUTHAMPTON |
| Other Fees Frequency | One Time |
| Association Name | BARBARA KELLY UNDERWOOD ASSOCIATION ADVISOR |
| Senior Community Y/N | Yes |
| MLS Area | Southampton Twp (20333) |
| Lot Size Units | Square Feet |
| Lot Size Square Feet | 5497.00 |
| Tax Assessed Value | 104500.0 |
| Tax Annual Amount | 3503.0 |
| Home Warranty Y/N | No |
| Property Condition | Very Good |
| Structure Type | Detached |
| Condo/Coop Association fee Y/N | No |
| Bathrooms Full Main Level | 1 |
| Bathrooms Count Main Level | 2.00 |
| Price Per Sq Ft Total AG | 265.06 |
| Acceptable Financing | Cash,Conventional,FHA |
| Additional Parcels Y/N | No |
| Community Pool Features | Heated |
| Historic Y/N | No |
| Lease Considered Y/N | No |
| Senior Community Age Req | 55 |
| Vacation Rental Y/N | No |
| Total SQFT | 1056 |
| Standard Status | Active |
| Year Built Source | Assessor |
| Tax Lot | 00004 |
Interior Features
| Interior Amenities | Bathroom - Walk-In Shower,Entry Level Bedroom,Kitchen - Eat-In,Pantry,Upgraded Countertops,Kitchen - Table Space,Formal/Separate Dining Room,Floor Plan - Open,Ceiling Fan(s),Carpet |
|---|---|
| Heating Fuel | Electric,Solar,Wood |
| Flooring | Carpet,Ceramic Tile,Vinyl |
| Total Fireplaces | 1 |
| Fireplace Features | Wood,Brick |
| Hot Water | Electric |
| Basement (Y/N) | No |
| Heating Y/N | Yes |
| Fireplace Y/N | Yes |
| Above Grade Finished Area | 1056 |
| Half Baths | 1 |
| Central Air Y/N | Yes |
| Total Bedrooms | 2 |
| Room Type | Living Room,Dining Room,Kitchen,Sun/Florida Room,Bathroom 1,Primary Bathroom,Full Bath,Half Bath |
| Main Level Bedrooms | 2 |
| Below Grade Finished Area Unit Type | Square Feet |
| LivingAreaSource | Estimated |
| Laundry Type | Main Floor |
| Below Grade Unfin Area Units | Square Feet |
| Below Grade Unfin SQFT Source | Assessor |
| Below Grade Finished Area Source | Assessor |
| Bathrooms Half Main Level | 1 |
| Above Grade Finished Area Source | Estimated |
| Above Grade Finished Area Unit Type | Square Feet |
| Total Baths | 2 |
Exterior Features
| Exterior Amenities | Lawn Sprinkler,Underground Lawn Sprinkler |
|---|---|
| Pool | Yes - Community |
| Water Source | Public |
| Inclusions | Stove,Refrigerator,Dishwasher,Microwave,Dryer |
| Total Parking Spaces | 2 |
| Garage Features | Garage - Front Entry |
| Type of Parking | Driveway,Attached Garage,On Street |
| Foundation Details | Slab |
| Spa | No |
| Water View Y/N | No |
| Lot Dimensions | 50.00 x 110.00 |
| Lot Size Acres | 0.13 |
| Lot Size Source | Assessor |
| Waterfront Y/N | No |
| Builder Model | Gladwyne |
| Horse Y/N | No |
| Land Assessed Value | 41900.00 |
| Navigable Water Y/N | No |
| Water Oriented Y/N | No |
| # of Attached Garage Spaces | 1 |
| LotDimensionsSource | Assessor |
Room Details
| Room | Dimensions | Level | Flooring | Details |
|---|---|---|---|---|
| Bathroom 1 | Main | |||
| Dining Room | Main | |||
| Full Bath | Main | |||
| Half Bath | Main | |||
| Kitchen | Main | |||
| Living Room | Main | |||
| Primary Bathroom | Main | |||
| Sun/Florida Room | Main |
Amenities
- Foreclosure
- Views
- Short Sale
- New Construction
- Adult 55+
- Lease To Own
- No HOA Fees
- Furnished
- Primary On Main
- Air Conditioning
- Seller Finance
- Green
- Fixer Upper
- Horse
- Golf
- Fireplace
- Deck
- Garage
- Basement
- Pool
Property vs Single Family Average in 08088
Price
Taxes
Year Built
Visits

 All information is believed to be accurate but is not guaranteed. Protected by Copyright© 2026 and is owned either by the Monmouth County Association of REALTORS; or by the developers of the software, Kunversion, LLC. All rights reserved. Each office independently owned and operated.
The New Jersey Real Estate Commission requires every licensed broker or salesperson with whom you list your property to give you a copy of this notice. The purpose is to help you comply with the New Jersey Law
All information is believed to be accurate but is not guaranteed. Protected by Copyright© 2026 and is owned either by the Monmouth County Association of REALTORS; or by the developers of the software, Kunversion, LLC. All rights reserved. Each office independently owned and operated.
The New Jersey Real Estate Commission requires every licensed broker or salesperson with whom you list your property to give you a copy of this notice. The purpose is to help you comply with the New Jersey Law
 © BRIGHT, All Rights Reserved
